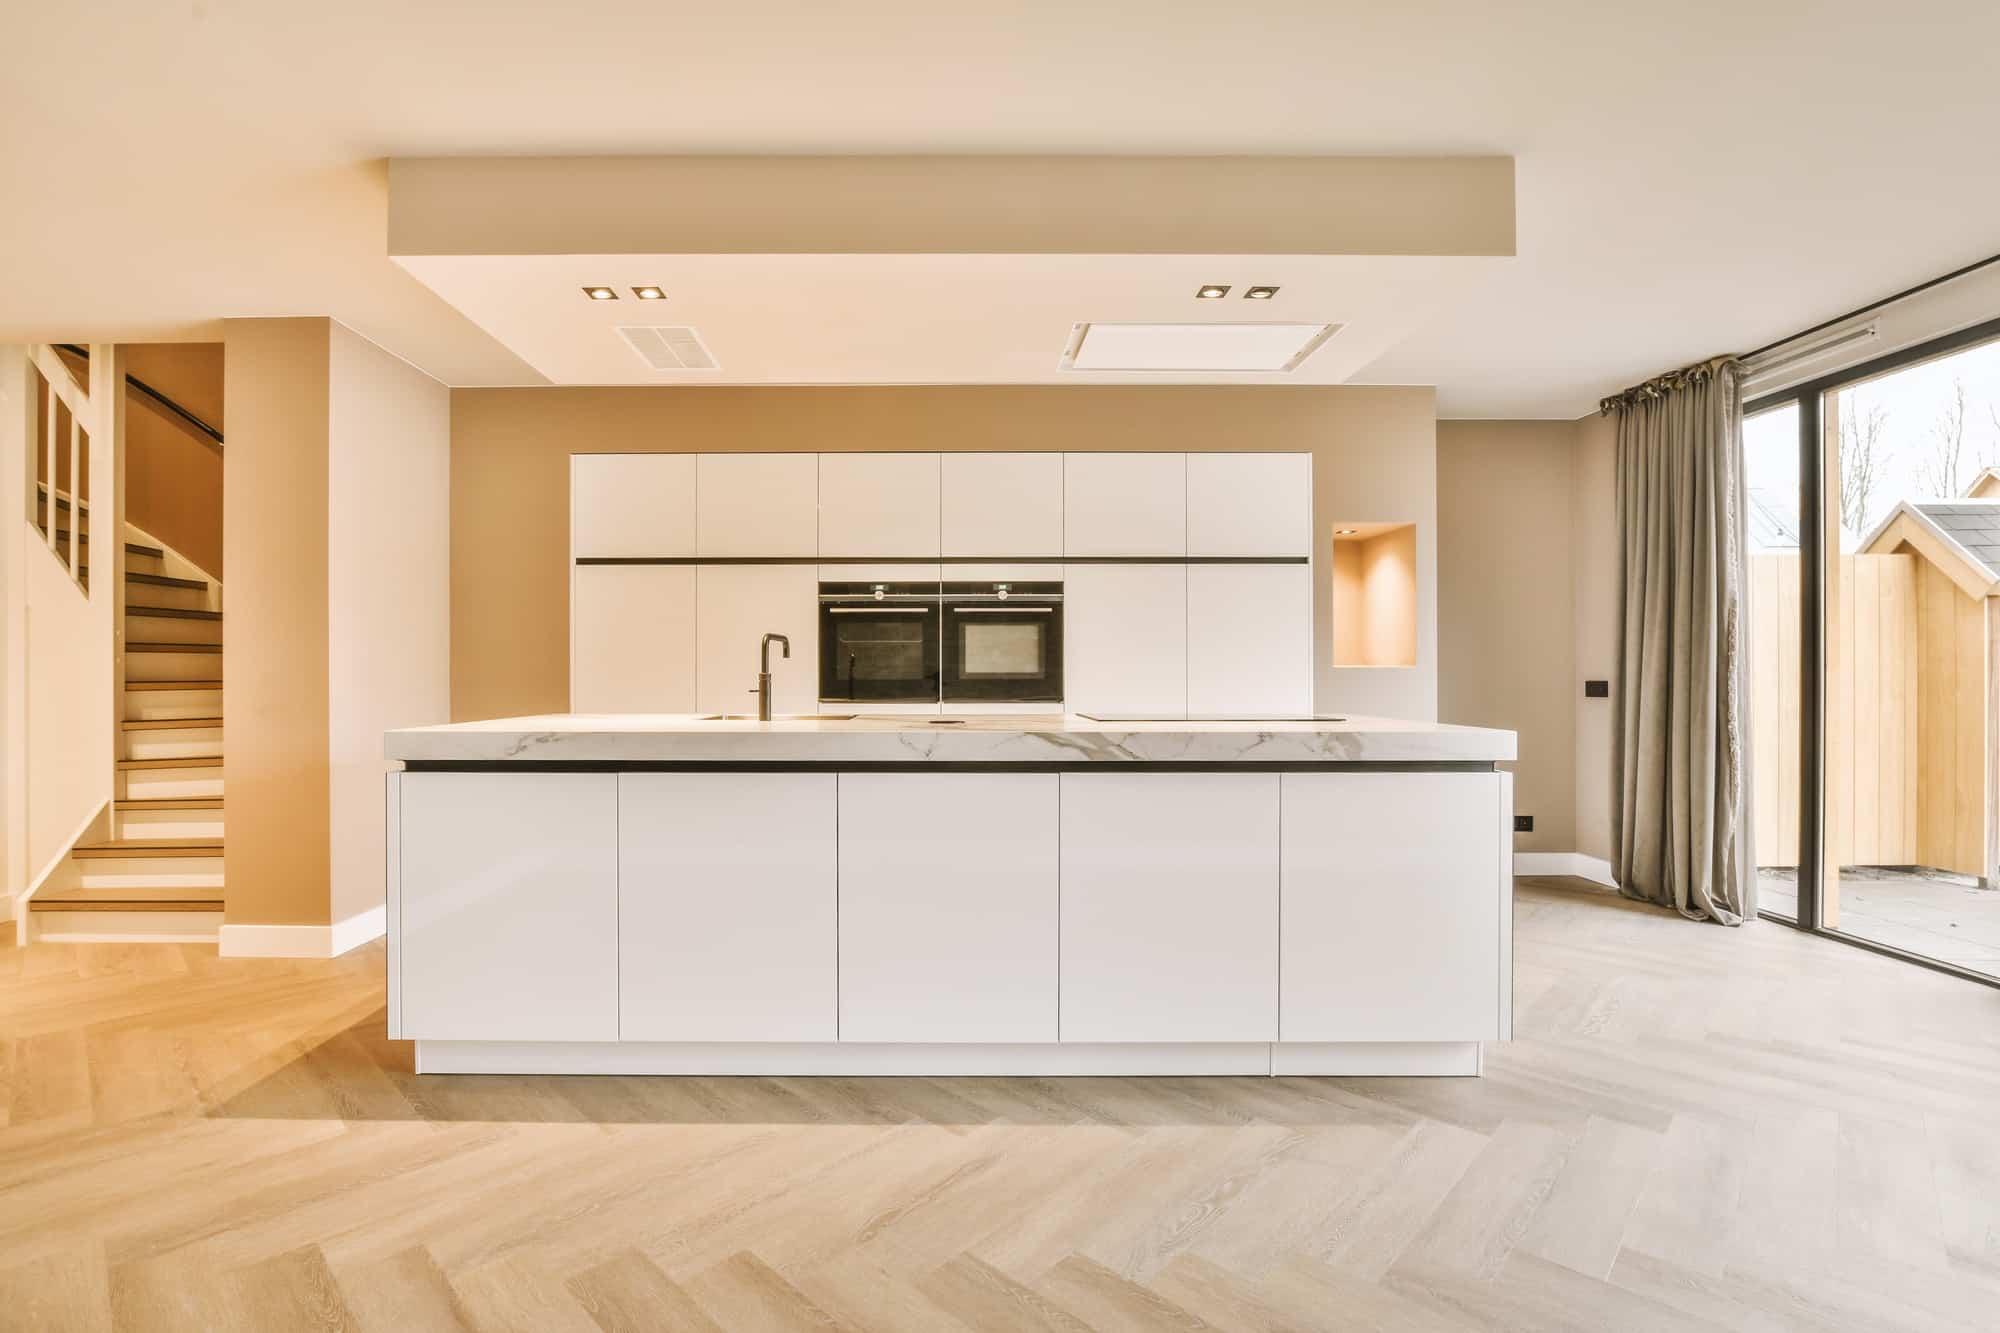

SILVER SPRING, MARYLAND – The mortgage lock-in effect has fundamentally changed how Silver Spring homeowners approach their housing needs. When selling means abandoning a 2.5% or 3.5% interest rate for today’s significantly higher market rates, the math no longer favors moving. Instead, homeowners are redirecting down-payment money directly into their current properties, transforming compartmentalized mid-century layouts into modern open-concept living spaces.
Silver Spring led Montgomery County with 1,546 permits in 2025 as the county’s remodeling economy reached record levels. This surge reflects a broader trend: homeowners who refuse to forfeit historically low mortgage rates are choosing to improve in place rather than relocate, fundamentally reshaping local neighborhoods and property values.
Why the Mortgage Lock-In Effect Drives Open-Concept Renovations
The Financial Penalty of Selling
Homeowners who purchased or refinanced during the pandemic secured 30-year fixed mortgage rates between 2.5% and 3.5%. Today’s market rates represent a dramatic increase, and the financial consequences of selling are severe.
The Math Behind Staying Put:
- A family with a $400,000 mortgage at 3% pays approximately $1,686 per month in principal and interest
- The same mortgage at 7% costs approximately $2,661 per month
- That represents a $975 monthly increase — or $11,700 per year — just for the privilege of moving to a comparable home
- Over the life of a 30-year loan, the difference exceeds $350,000 in additional interest costs
This financial penalty creates virtually zero incentive to sell. When selling means doubling your monthly mortgage payment, investing in the home you already own becomes the rational choice.
Capital Redirection: From Down Payments to Renovations
Money that previously would have been saved for a down payment on a larger home is now being redirected into premium contractors, luxury materials, and major layout overhauls. This capital redirection is transforming Silver Spring’s housing stock from the inside out.
Why Open-Concept Is the Top Priority:
Silver Spring’s housing stock was largely built before open-concept design became standard. Most homes from the 1950s through 1980s feature compartmentalized layouts with walls separating the kitchen from dining and living areas. For homeowners committed to staying, removing these walls is not optional — it is the single most impactful modernization available.
The most common renovation goal is opening the main level by removing or modifying the wall between the kitchen and dining room. This structural work transforms how families cook, entertain, and interact daily.
Open-Concept Renovation Costs for Silver Spring Homes
Creating an open-concept layout requires more than demolition. Structural reconfiguration demands engineering assessments, beam installation, and utility rerouting that drive costs beyond simple cosmetic updates.
Cost Breakdown by Project Element
| Project Element | Estimated Cost Range | Cost Factors and Details |
|---|---|---|
| Structural Engineer Fee | $500 – $2,000 | Required for load-bearing assessments, beam sizing, and stamped plans |
| Non-Load Bearing Wall Removal | $300 – $1,000 | Simple demolition; walls do not support roof or floor above |
| Load-Bearing Wall Removal | $5,000 – $15,000+ | Varies by single-story vs. multi-story; requires temporary support walls |
| Structural Beam Installation | $1,000 – $5,000+ | Price depends on span length; steel I-beams cost more than LVL wood beams |
| Utility Rerouting | $1,500 – $4,000 | Electrical ($300–$800), plumbing ($500–$1,500), HVAC ducts ($800–$2,000) |
| Full Gut and Layout Shift | $150 – $250 per sq. ft. | Strip finishes to framing, upgrade code elements, execute complete layout change |
Kitchen Renovation Integration
If your open-concept plan includes expanding or reconfiguring a kitchen — the most common reason for layout shifts — expect the kitchen portion alone to run $40,000 to $55,000 for a mid-range overhaul. This figure includes cabinetry, countertops, appliances, flooring, and the structural work required to connect the kitchen to adjacent living spaces.
Smart Budget Planning:
- Start with a structural engineer assessment before committing to a design
- Budget 10–20% contingency for unexpected conditions behind walls
- Phase the project if needed: structural work first, finishes second
- Choose materials that balance durability with resale appeal
Montgomery County Permitting Requirements
Montgomery County’s Department of Permitting Services (DPS) rigorously regulates internal structural alterations. Unpermitted work creates real liability at resale, and the county’s active enforcement means shortcuts are not worth the risk.
When a Permit Is Required
Cosmetic projects like replacing cabinets or flooring do not require a permit. However, any work involving new openings, structural alterations, or layout modifications triggers mandatory building permit requirements.
Open-concept projects always require permits because they involve:
- Load-bearing wall removal or modification
- Structural beam installation
- Electrical circuit rerouting
- Plumbing line relocation
- HVAC duct path alterations
Mandatory Professional Engineering Stamp
For any open-concept project involving load-bearing wall removal, architectural layout plans must be stamped and signed by a licensed professional engineer or architect. This documentation proves the building will maintain structural integrity after modification.
The Multi-Permit Bundle
Open-concept renovations rarely require just one permit. You or your contractor will need to file a bundle of trade permits through the Montgomery County online portal:
- Building Permit: For wall demolition and structural beam placement
- Electrical Permit: For adding new lighting or rerouting outlets
- Plumbing Permit: If relocating a sink or appliance
- Mechanical Permit: If altering HVAC duct paths
Permit Costs and Timeline
In Montgomery County, alteration permit fees are typically calculated at approximately $0.3535 per square foot of construction area. Total project permit fees commonly range between $300 and $1,200 when bundling multiple trade permits.
Timeline Expectation: DPS is thorough with plan reviews. The regular review track can take anywhere from 17 calendar days to 6–16 weeks depending on regional backlogs and revision requests. Plan ahead and submit permits early to avoid construction delays.
Financing Open-Concept Renovations Without Losing Your Low Rate
The mortgage lock-in effect does not mean homeowners lack financing options. Several strategies allow you to fund major renovations while preserving your existing low-rate mortgage.
HELOC and Home Equity Loans
A Home Equity Line of Credit (HELOC) or home equity loan allows you to borrow against your current equity through a second lien while keeping your primary low-rate mortgage intact. This is the most common financing method for homeowners who refuse to give up their 2.5% or 3.5% rates.
Advantages of HELOC financing:
- Access to equity without refinancing your primary mortgage
- Interest-only payment options during the draw period
- Flexible funding that matches renovation timelines
- Potential tax deductibility of interest (consult your tax advisor)
Renovation-Specific Loan Products
Specialized renovation loans finance improvements based on future property values rather than current equity alone. Products like the Fannie Mae HomeStyle Renovation mortgage or FHA 203(k) allow homeowners to roll renovation costs into a single mortgage.
Best candidates for renovation loans:
- Homeowners purchasing fixer-uppers who need immediate improvements
- Borrowers who want to finance large-scale projects exceeding HELOC limits
- Properties requiring significant structural work before occupancy
Personal and Contractor Financing
Unsecured home improvement loans through platforms connected via services like Enhancify or RenoFi provide funding without touching your core mortgage. Contractor financing programs may also offer promotional terms for qualifying projects.
When personal financing makes sense:
- Projects under $50,000 that don’t justify home equity borrowing
- Homeowners who want to avoid placing liens on their property
- Quick funding needs that can’t wait for HELOC approval
How Open-Concept Renovations Boost Property Values in Silver Spring
Strategic open-concept transformations increase local property appraisals, allowing owners to build equity without triggering a new, expensive primary mortgage. This creates a powerful wealth-building mechanism that benefits both individual homeowners and the broader community.
Individual Property Value Impact
Well-executed open-concept renovations consistently rank among the highest-return home improvements. Kitchen renovations and layout modernizations lift individual home values in Montgomery County’s competitive market.
Value-building strategies:
- Remove walls that block natural light and sight lines
- Create connected kitchen-dining-living spaces that feel larger
- Upgrade to modern materials while maintaining neighborhood character
- Ensure all work is properly permitted and documented for future appraisal
Community-Wide Effects
As Silver Spring homeowners modernize their properties from the inside out, the entire neighborhood benefits from increased property values. This creates a virtuous cycle where individual improvements lift comparable sales across the area.
However, this transformation also creates challenges. Dried-up housing inventory means fewer choices for first-time buyers, and constrained supply inflates property values across the broader county. Families cannot easily upsize or downsize to match life changes, creating mobility constraints that reshape community demographics.
Why Reflex Builders for Silver Spring Open-Concept Renovations
Open-concept renovations in Silver Spring involve significant structural alterations that demand experienced contractors familiar with Montgomery County’s permitting requirements and the unique characteristics of mid-century housing stock.
Reflex Builders brings:
- Decades of experience renovating Silver Spring’s compartmentalized mid-century homes
- Expertise in load-bearing wall removal and structural beam installation
- Established relationships with Montgomery County’s Department of Permitting Services
- Comprehensive project management covering engineering, permits, and construction
- Transparent pricing with detailed cost breakdowns before work begins
Our team handles all permits correctly from the start, eliminating the liability risks associated with unpermitted structural work. We coordinate with licensed structural engineers, manage the multi-permit bundle process, and ensure every element of your open-concept renovation meets Montgomery County’s rigorous standards.
Frequently Asked Questions About Silver Spring Open-Concept Renovations
How much does an open-concept conversion cost in Silver Spring?
Opening a kitchen to an adjacent room costs $15,000 to $35,000 for non-load-bearing wall removal. Load-bearing wall projects requiring structural beams range from $5,000 to $15,000 for the wall and beam alone, with total project costs including kitchen integration reaching $40,000 to $55,000 for a mid-range overhaul. Full gut renovations with complete layout shifts run $150 to $250 per square foot.
Do I need a permit to remove a wall in Montgomery County?
Yes. Any work involving structural alterations, new openings, or layout modifications requires a building permit from the Montgomery County Department of Permitting Services. Load-bearing wall removal also requires stamped plans from a licensed professional engineer or architect.
How long does the Montgomery County permit process take?
The regular review track takes 17 calendar days to 6–16 weeks depending on project complexity, regional backlogs, and revision requests. Submit permits early to avoid construction delays, and work with contractors who understand the county’s documentation requirements.
Can I renovate without losing my low mortgage rate?
Yes. HELOCs, home equity loans, renovation-specific loan products, and personal financing options all allow you to fund improvements while keeping your existing mortgage intact. A HELOC is the most popular option for homeowners who want to preserve their 2.5% or 3.5% rates.
Will an open-concept renovation increase my property value?
Well-executed open-concept renovations consistently rank among the highest-return home improvements. Kitchen renovations and layout modernizations lift property values in Montgomery County’s competitive market, allowing you to build equity without selling or refinancing.
Should I renovate before selling my Silver Spring home?
Cosmetic updates typically pay off at resale by expanding the buyer pool. Major renovations rarely return full cost but can significantly increase sale price and reduce time on market. Consult with a real estate professional to evaluate your specific situation.
Ready to transform your Silver Spring home with an open-concept renovation? Contact Reflex Builders for a free consultation. Our team handles structural engineering, Montgomery County permits, and complete construction — all while preserving your low mortgage rate and building lasting equity.