
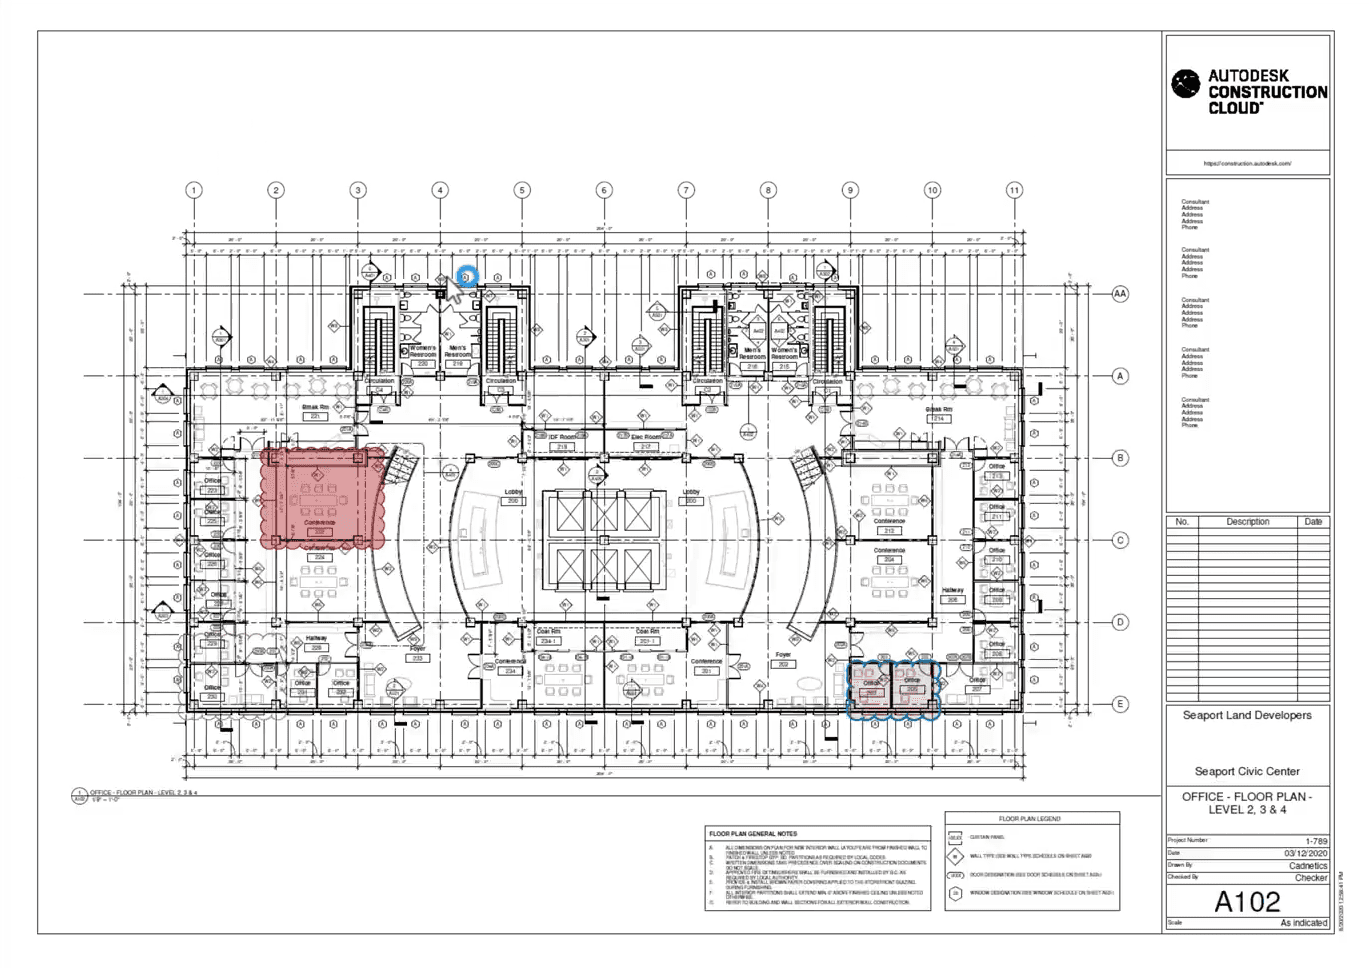
As-Built Drawings refer to revised construction documents that accurately reflect the final installed conditions of a building project, incorporating all field changes, modifications, and deviations from the original design drawings that occurred during construction. These essential documentation records capture the actual dimensions, locations, materials, and configurations of building systems as they were ultimately constructed, rather than as they were originally planned. As-built drawings serve as critical references for future maintenance, renovations, facility management, and regulatory compliance, providing an accurate baseline for understanding existing building conditions and infrastructure layouts.
As-Built Drawings
|
|
|---|---|
| Category | Documentation, Project Records |
| Subfield | Construction Administration, Facility Management |
| Key Characteristics | Actual conditions, field verified, comprehensive documentation |
| Primary Applications | Facility management, renovations, maintenance, compliance |
| Industry Impact | Operational efficiency, risk reduction, asset management |
| Sources: AIA A201, ConsensusDocs, EJCDC Standards, BIM Standards | |
Other Names
Record drawings, red-line drawings, field-verified drawings, construction records, final drawings, completion drawings, post-construction documentation
History
1900s-1920s: Early Documentation Practices
Early construction projects relied on hand-annotated original drawings to record field changes, with contractors marking modifications directly on blueprint copies using red ink or colored pencils. This practice established the term “red-line drawings” that persists today. Documentation quality varied significantly between projects, often resulting in incomplete or inaccurate records that complicated future maintenance and modifications.
1930s-1950s: Standardization Efforts
Professional engineering societies and architectural organizations began developing standards for construction documentation, recognizing the importance of accurate as-built records for building operations and safety. The American Institute of Architects (AIA) introduced contract provisions requiring contractors to maintain marked-up drawings throughout construction. This period saw the emergence of dedicated roles for maintaining construction records and field documentation.
1960s-1980s: Systematic Documentation Requirements
Building codes and regulatory agencies began requiring as-built drawings for specific building systems, particularly fire protection, electrical, and mechanical installations. The complexity of modern building systems necessitated more detailed documentation practices. Professional liability concerns drove improvements in documentation quality and completeness, with design professionals taking greater responsibility for record drawing accuracy.
1990s-2000s: Digital Revolution
Computer-aided design (CAD) systems transformed as-built drawing production, enabling more efficient updates and higher accuracy compared to manual drafting methods. Digital file management systems improved storage, retrieval, and distribution of record drawings. The emergence of facility management software created demand for as-built drawings in digital formats compatible with computerized maintenance management systems.
2010s: Building Information Modeling Integration
Building Information Modeling (BIM) technology revolutionized as-built documentation by enabling three-dimensional models that could be updated throughout construction to reflect actual conditions. Laser scanning and photogrammetry technologies allowed creation of highly accurate as-built models directly from field measurements. Integration with facility management systems provided real-time access to building information for operations and maintenance activities.
2020s-Present: Smart Building Documentation
Internet of Things (IoT) sensors and smart building technologies now enable continuous updating of as-built information through automated monitoring systems. Augmented reality applications allow field personnel to overlay digital as-built information onto physical building components for enhanced visualization. Cloud-based collaboration platforms facilitate real-time sharing and updating of as-built documentation among project stakeholders.
Technical Specifications
Documentation Standards and Accuracy
Industry standards typically require as-built drawings to reflect actual field conditions within 1/4 inch horizontal accuracy and 1/8 inch vertical accuracy for building components. Critical infrastructure elements including utilities, structural members, and fire protection systems require higher precision with tolerances of 1/8 inch or better. Documentation must include material specifications, equipment model numbers, installation dates, and testing results where applicable to regulations or contract requirements.
Content Requirements and Scope
Comprehensive as-built drawings include architectural layouts showing actual room dimensions, door and window locations, and finish materials as installed. Structural drawings document actual member sizes, connections, and reinforcement details including any field modifications or repairs. Mechanical, electrical, and plumbing drawings show routing, sizes, and equipment locations with sufficient detail for maintenance and future modifications.
Applications
Facility Operations and Maintenance
As-built drawings provide essential information for preventive maintenance programs, enabling facility managers to locate equipment, understand system configurations, and plan maintenance activities efficiently. Emergency response procedures rely on accurate drawings to locate utility shutoffs, fire suppression systems, and egress routes. Energy management programs use as-built documentation to understand building systems performance and identify improvement opportunities.
Renovation and Expansion Projects
Design professionals use as-built drawings as the starting point for renovation projects, reducing field investigation time and improving design accuracy. Structural modifications require accurate documentation of existing conditions to ensure new work integrates properly with existing systems. Code compliance verification often depends on as-built drawings to demonstrate conformance with applicable regulations and permit requirements.
Best Practices
Data Collection and Verification
Field verification during construction involves systematic measurement and documentation of installed conditions using calibrated survey equipment and standardized recording procedures. Photography and digital scanning supplement traditional measurement methods to capture complex geometries and installation details. Quality control procedures include independent verification of critical dimensions and cross-checking between different building systems.
Documentation Management and Delivery
Digital file management systems organize as-built drawings using standardized naming conventions and version control procedures to prevent confusion and ensure current information is readily available. Delivery formats should be compatible with owner facility management systems and include both native CAD files and portable document formats for broad accessibility. Metadata and drawing logs provide searchable information about drawing content and revision history.
Industry Standards
Contract Requirements and Specifications
AIA A201 General Conditions require contractors to maintain one set of marked-up drawings and specifications showing changes made during construction, delivered to the architect for preparation of final as-built drawings. ConsensusDocs and EJCDC standard contracts include similar provisions with specific requirements for documentation accuracy and delivery formats. Government projects often include detailed specifications for as-built drawing content, format, and delivery schedules.
Professional Standards and Quality Control
National CAD Standard (NCS) provides guidelines for drawing organization, layering, and annotation standards that facilitate consistent as-built documentation across projects. Professional engineering societies establish standards for survey accuracy and documentation procedures used in creating as-built drawings. Quality assurance programs include peer review processes and standardized checklists to ensure completeness and accuracy.
Key Considerations
Planning Phase
Contract provisions must clearly define as-built drawing requirements including accuracy standards, delivery formats, content scope, and responsibility assignments between design professionals and contractors. Budget allowances should account for field verification time, drawing updates, and potential re-surveying requirements. Technology decisions regarding CAD software, file formats, and collaboration platforms affect long-term usability and maintenance of as-built documentation.
Implementation
Field documentation procedures require systematic recording of changes throughout construction using standardized forms and measurement techniques. Progress monitoring ensures as-built information is captured before work becomes concealed or inaccessible. Coordination between trades prevents conflicts and ensures comprehensive documentation of all building systems and their interfaces.
Quality Control
Independent field verification by qualified surveyors or design professionals confirms accuracy of contractor-provided information before final acceptance. Systematic review processes check for completeness, consistency, and compliance with contract requirements and industry standards. Testing and commissioning records are integrated with as-built drawings to provide comprehensive documentation of building system performance and compliance.
Safety Requirements
Field verification activities must comply with site safety requirements including personal protective equipment, confined space procedures, and coordination with ongoing construction activities. Access to elevated areas or mechanical spaces requires appropriate safety equipment and trained personnel. Emergency shutdown procedures must be established when verification activities could affect operating building systems.
Maintenance
As-built drawings require periodic updates to reflect modifications, repairs, and system replacements that occur during building operations. Version control procedures prevent use of outdated information that could compromise safety or operational efficiency. Regular audits compare actual field conditions with documented information to identify discrepancies requiring correction.
Common Issues
Incomplete field documentation during construction results in inaccurate as-built drawings that require costly re-surveying and correction after project completion. Poor coordination between design professionals and contractors creates gaps in documentation or conflicting information between drawing sets. Inadequate quality control allows errors to propagate through final documentation, creating liability issues and operational problems for building owners.
Project Impact
Cost and Schedule Considerations
As-built drawing preparation typically adds 3-5% to total project costs but provides significant long-term value through improved facility operations and reduced future design costs. Accurate documentation reduces design time for future projects by 15-25% compared to projects requiring extensive field investigation. Schedule impacts include coordination requirements during construction and potential delays if field verification reveals significant discrepancies.
Long-Term Value and Risk Management
Quality as-built drawings reduce facility operating costs by improving maintenance efficiency and preventing damage from unauthorized modifications or incorrect assumptions about existing conditions. Legal protection is enhanced through documented compliance with building codes and contract requirements. Property values are maintained or enhanced by comprehensive documentation that facilitates future improvements and demonstrates professional construction practices.
Industry Impact
Facility Management Evolution
Digital as-built drawings have transformed facility management practices by enabling computerized maintenance management systems, energy modeling, and space planning applications. Integration with smart building technologies provides real-time operational data overlaid on accurate geometric models. Predictive maintenance programs rely on as-built documentation to understand equipment relationships and optimize maintenance schedules.
Design and Construction Process Improvement
BIM technology has elevated as-built documentation from static drawings to dynamic models that support ongoing facility operations and future modifications. Standardized documentation practices have improved project delivery by reducing conflicts and change orders during construction. Enhanced collaboration tools enable real-time sharing of as-built information among project stakeholders, improving decision-making and reducing errors.
Current Debates
BIM vs. Traditional Documentation Methods
The construction industry continues debating the optimal balance between traditional 2D as-built drawings and comprehensive 3D BIM models for different project types and owner requirements. While BIM provides enhanced functionality and integration capabilities, the additional cost and complexity may not be justified for smaller projects or owners with limited technical capabilities. Industry professionals are developing hybrid approaches that combine the accessibility of traditional drawings with selected benefits of BIM technology.
Automation and Accuracy Standards
Emerging technologies including laser scanning, drone surveying, and automated measurement systems promise to improve as-built documentation accuracy while reducing costs. However, questions remain about appropriate accuracy standards for different building types and the cost-benefit analysis of high-precision documentation methods. Professional liability and insurance considerations influence adoption of new technologies and standards for acceptable documentation practices.
Related Technologies
Digital Measurement and Documentation
Laser scanning technology captures precise three-dimensional point clouds that can be processed into highly accurate as-built models with millimeter-level precision. Photogrammetry using digital cameras and specialized software provides cost-effective documentation for architectural features and site conditions. Mobile mapping systems combine multiple sensors to document large facilities or infrastructure projects efficiently.
Collaboration and Management Platforms
Cloud-based project management platforms enable real-time sharing and updating of as-built information among project stakeholders throughout construction and operations phases. Mobile applications allow field personnel to access and update as-built information using tablets and smartphones with GPS and camera capabilities. Integration with facility management software provides seamless transition from construction documentation to ongoing operations and maintenance.
Research and Development
Automated Documentation Technologies
Artificial intelligence and machine learning applications are being developed to automatically identify and document changes between design drawings and actual field conditions using image recognition and sensor data. Robotics applications including autonomous drones and mobile platforms promise to reduce human effort and improve safety in as-built documentation activities. Internet of Things sensors embedded in building components can provide continuous updates to as-built models throughout building operations.
Augmented Reality and Visualization
Augmented reality applications overlay digital as-built information onto live camera feeds, enabling field personnel to visualize hidden building systems and compare actual conditions with documented information. Virtual reality training programs help facility managers and maintenance personnel understand complex building systems using immersive as-built models. Mixed reality applications combine physical and digital information to support maintenance procedures and system troubleshooting.
FAQs
Who is responsible for creating as-built drawings?
Contract provisions typically assign responsibility between contractors who mark up drawings during construction and design professionals who prepare final as-built drawings. The specific arrangement depends on project delivery method and contract terms, but contractors usually provide field documentation while architects or engineers prepare final drawings incorporating all changes.
When should as-built drawings be completed and delivered?
As-built drawings are typically delivered as part of project closeout documentation, usually within 30-60 days after substantial completion. However, preliminary as-built information may be required earlier for commissioning activities or to support warranty work. Contract provisions should specify delivery schedules and interim documentation requirements.
What level of accuracy is required for as-built drawings?
Accuracy requirements vary by project type and contract provisions, but typical standards require 1/4 inch accuracy for general building components and 1/8 inch or better for critical systems. Utility locations, structural members, and fire protection systems often require higher precision. Survey-grade accuracy may be specified for complex projects or when as-built drawings will support future design work.
Can as-built drawings be used for design of future projects?
As-built drawings provide an excellent starting point for renovation and expansion projects, but design professionals typically verify critical dimensions and conditions before relying on existing documentation. The accuracy and completeness of as-built drawings influence their usefulness for design purposes, with higher-quality documentation reducing field investigation requirements and design costs.
How should as-built drawings be stored and maintained?
Digital file management systems provide the most effective storage and retrieval methods, with backup procedures and version control to prevent loss or confusion. Drawings should be stored in multiple formats including native CAD files and portable document formats for long-term accessibility. Regular updates are necessary to reflect modifications and system changes that occur during building operations.
References
- American Institute of Architects. (2017). AIA A201 – General Conditions of the Contract for Construction.
- National Institute of Building Sciences. (2019). BIM Standards – National BIM Guide for Owners.
- ConsensusDocs. (2020). ConsensusDocs – Standard Construction Contract Documents.
- Engineers Joint Contract Documents Committee. (2018). EJCDC Standards – Standard Construction Documents.