An accessible bathroom renovation isn’t just about meeting code or installing grab bars. It’s about designing a space that supports movement, dignity, and ease of use — for people of all ages and abilities. Whether you’re planning for aging in place, supporting a loved one with limited mobility, or future-proofing your home, thoughtful design makes all the difference.
At Reflex Builders, we specialize in accessible bathroom renovation projects that combine smart function with timeless beauty. Our goal is to ensure safety without sacrificing style — and to make sure your new bathroom fits seamlessly into the rest of your home.
What Is an Accessible Bathroom Renovation?
An accessible bathroom renovation includes design choices that allow people to use the bathroom safely and comfortably, no matter their physical condition. This may include barrier-free showers, wider doorways, lever-style faucets, and support rails. But the best designs go further — creating a space that feels natural and inviting, not clinical.
Key Features of an Accessible Bathroom Renovation
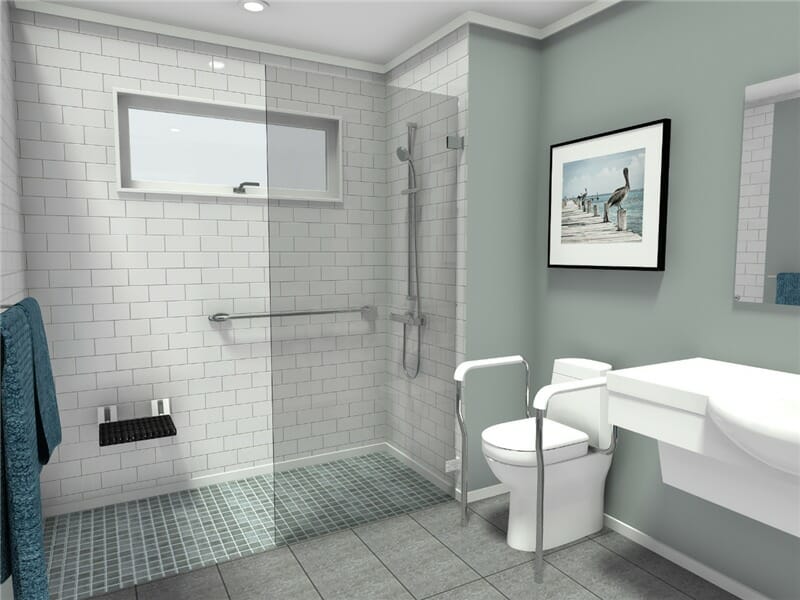
- Zero-threshold showers: These allow easy entry without stepping over a ledge. We design them with slip-resistant tiles, built-in benches, and elegant linear drains.
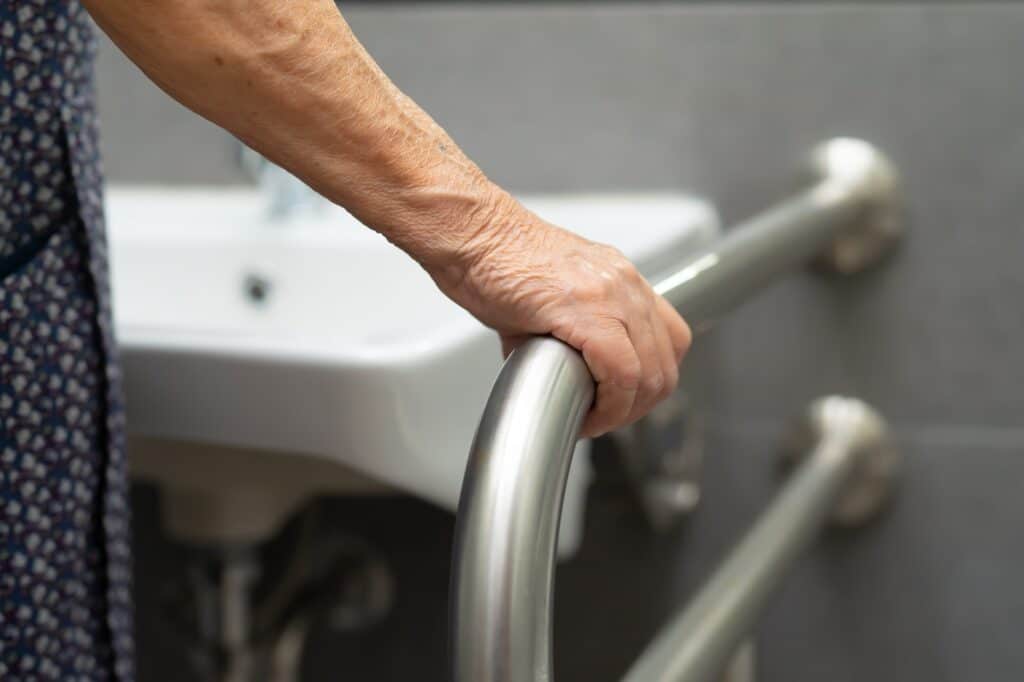
- Support bars and handrails: Strategically placed grab bars around the shower, toilet, and tub help users maintain balance. We install models that match the overall design style.
- Comfort-height toilets and vanities: These reduce strain on knees and back. Floating vanities or open space below also accommodate wheelchair users.
- Non-slip surfaces: We use matte-finish porcelain, textured stone, or rubberized flooring to reduce the chance of slips.
- Wider doorways and turning space: A proper accessible bathroom renovation includes 32–36 inches of clearance for mobility aids like walkers or wheelchairs.
Designing for Dignity and Daily Use
We believe an accessible bathroom should look and feel just as luxurious as any other bathroom. That’s why we select stylish fixtures, calming color palettes, and materials that perform well under daily use. Good design improves quality of life without ever feeling like a compromise.
Lighting, ventilation, and smart storage are just as important as accessibility features. A well-lit mirror, drawers that open easily, and well-placed towel hooks all support independence and comfort.
Who Benefits from Accessible Bathroom Renovations?
Anyone can benefit from a well-designed accessible bathroom renovation — not just those with current mobility challenges. Many of our clients are planning ahead for aging in place, caring for elderly relatives, or adapting a space after injury or surgery.
Accessible design also makes it easier for children, pregnant individuals, and anyone recovering from temporary illness to move safely and comfortably through their home.
Common Questions About Accessible Bathroom Renovation
Can my existing bathroom be converted?
Yes. We evaluate your current space and structure, then propose solutions that fit your layout. In some cases, we expand the room slightly or reconfigure walls to meet accessibility standards.
Does an accessible bathroom have to look institutional?
Not at all. Our design approach makes accessibility features feel integrated — like a stylish bench that also offers support, or a walk-in shower that looks spa-inspired.
How long does an accessible bathroom renovation take?
Timelines vary, but most projects take 3 to 6 weeks from demolition to completion. We create detailed plans and work around your daily schedule as much as possible.
How much does it cost?
Costs depend on the features you need and the size of the space. We provide detailed estimates and offer solutions at different price points to suit your goals and budget.
Why Choose Reflex Builders?
We bring over 40 years of experience to every accessible bathroom renovation we take on. Our team combines expert craftsmanship with compassion and attention to detail. We listen carefully to your needs, plan thoroughly, and build with precision and care.
Most importantly, we believe that safety and beauty go hand in hand. Our accessible bathrooms don’t just meet practical needs — they also uplift and inspire.
Let’s Talk About Your Accessible Bathroom Renovation
If you’re ready to make your home safer, more comfortable, and more beautiful for everyone who uses it, we’d love to talk. At Reflex Builders, we’re here to help you plan an accessible bathroom renovation that fits your life — now and in the future.
Contact us to schedule a consultation and discover what’s possible in your home.