
Experience spa-inspired luxury combined with uncompromising safety in a custom bathroom remodel by Reflex Builders. Designed with meticulous attention to detail, our walk-in stone showers and accessible layouts incorporate thoughtful Universal Design principles. We create stunning, aging-in-place environments that empower independence without ever compromising on sophisticated style.
Scope of Work
When finishing out a bathroom, we discuss the scope of work with the property owner, property managers, and other stakeholders to keep them informed of the project, progress, and completion. We start with the following:
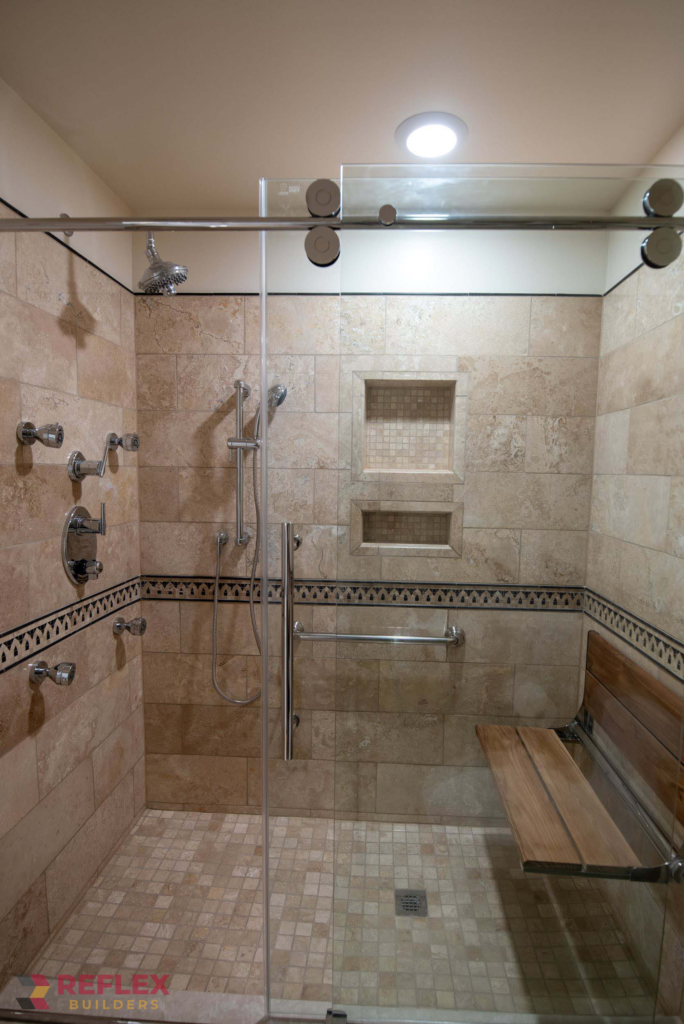
- Advanced Fixture Matrix: Multi-jet chrome systems including an overhead shower head, slide-bar handheld wand, and four wall-mounted body spray jets.
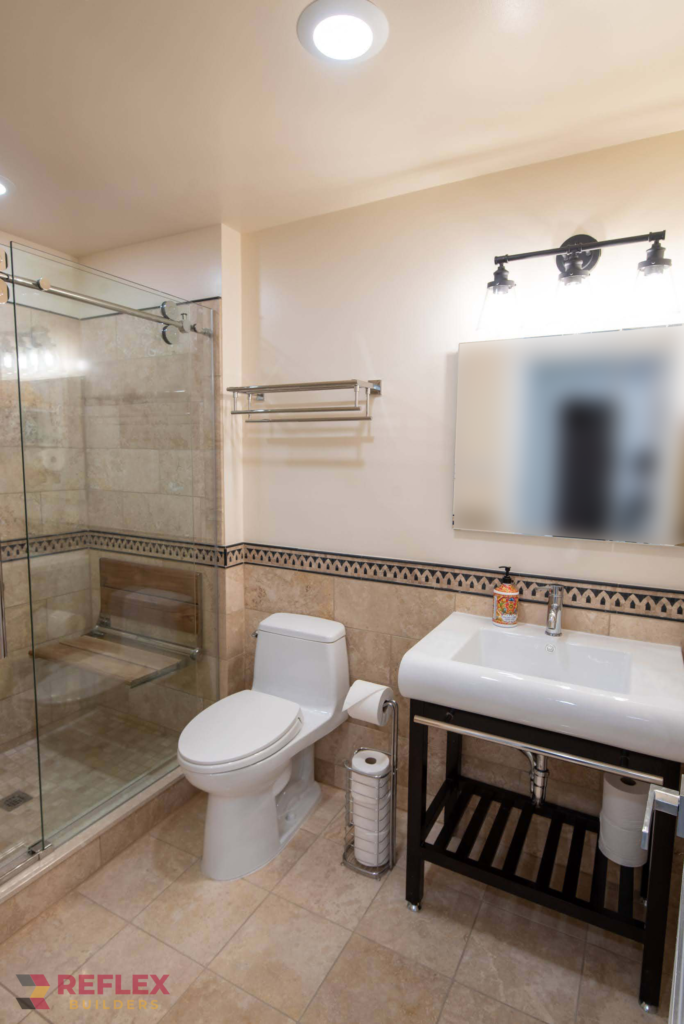
- Universal Design Additions: ADA-compliant brushed metal safety grab bars and wall-mounted fold-down slatted wood bench seats for stability and comfort.
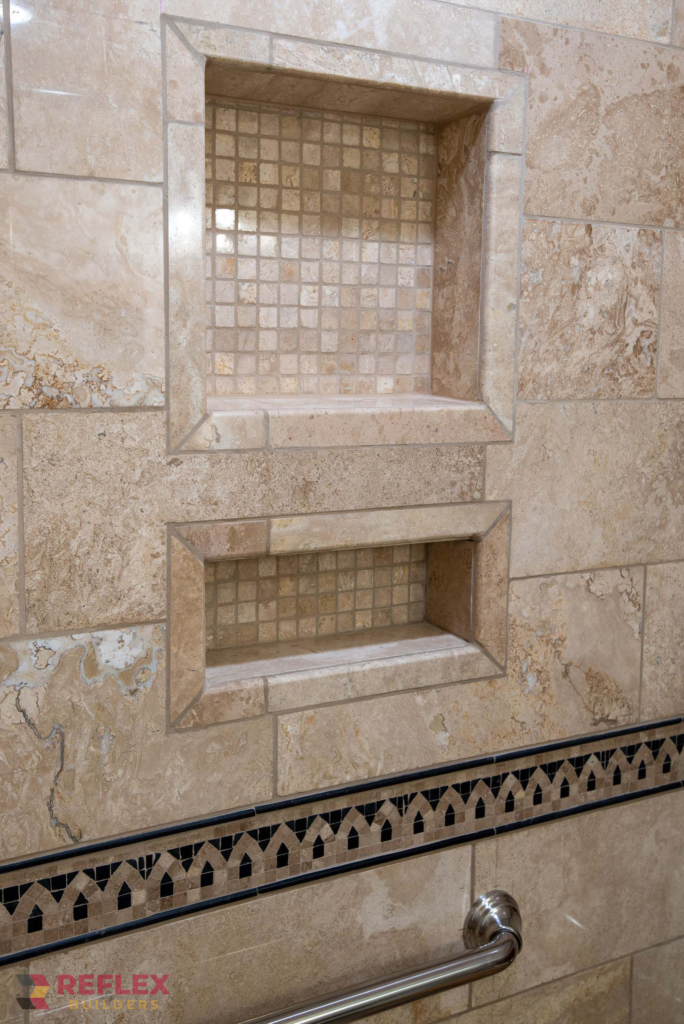
- Ergonomic Storage: Vertically stacked recessed shower niches featuring mosaic tile backings for easy bottle reach from standing or seated positions.
- Enclosure Hardware: Thick frameless glass sliding doors supported by heavy-duty cylindrical rollers on a smooth upper metal track.
Universal Design Renovation Standards
Building a truly accessible, aging-in-place bathroom requires rigorous adherence to structural and engineering standards. We begin by installing heavy-duty solid wood blocking within the wall framing during the rough-in stage to guarantee that ADA grab bars and fold-down shower seats exceed mandatory weight capacity standards. For maximum mobility and wheelchair access, we engineer seamless, curbless (zero-threshold) shower entries with precision floor slope gradients that ensure proper drainage while eliminating tripping hazards. Additionally, we incorporate high-contrast geometric border tiles and slip-resistant mosaic flooring to assist individuals with visual impairments or depth perception challenges, ensuring ultimate safety in wet environments.
Frequently Asked Questions
What are the height and weight standards for ADA grab bars?
ADA grab bars must be securely anchored into solid wood wall blocking to support substantial weight capacity, typically mounted horizontally between 33 and 36 inches above the finished floor.
What is a curbless (zero-threshold) walk-in shower?
A curbless or zero-threshold shower eliminates raised barriers at the entryway, allowing smooth wheelchair access and eliminating tripping hazards for aging-in-place safety.
Why use recessed wall niches in accessible showers?
Recessed niches eliminate protruding shower caddies that present snagging hazards, providing flush, ergonomic storage reachable from both standing and seated positions.
Design Your Safe, Luxurious Bathroom
Invest in a bathroom that adapts to your needs today and in the future.
Contact Reflex Builders to explore custom stone tile options, curbless shower layouts, and expert universal design solutions.